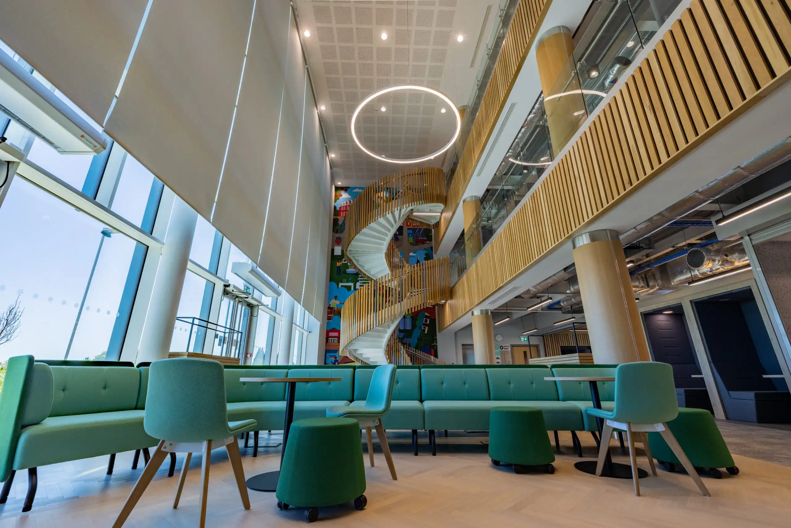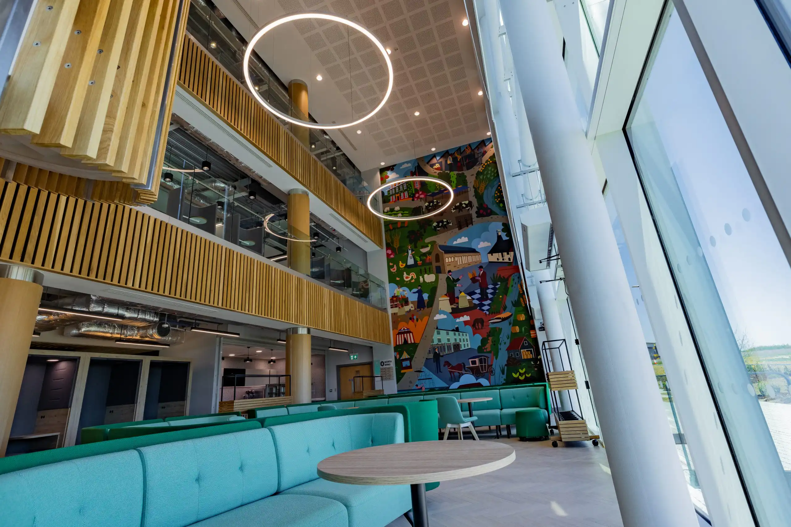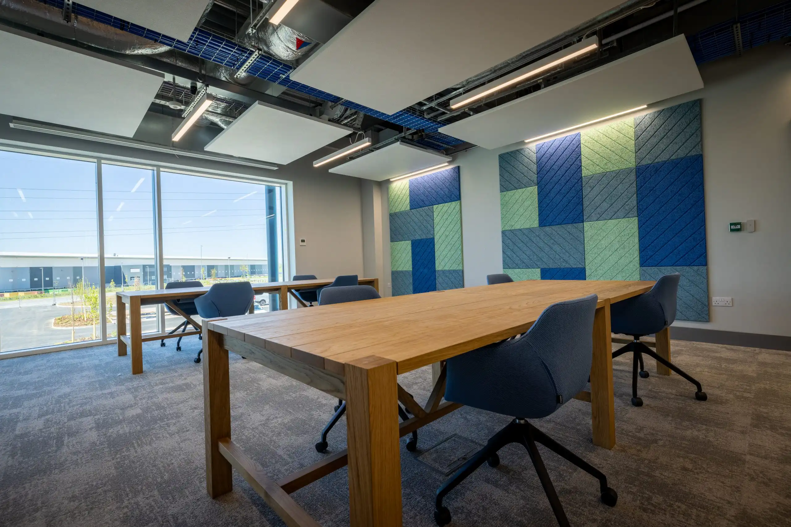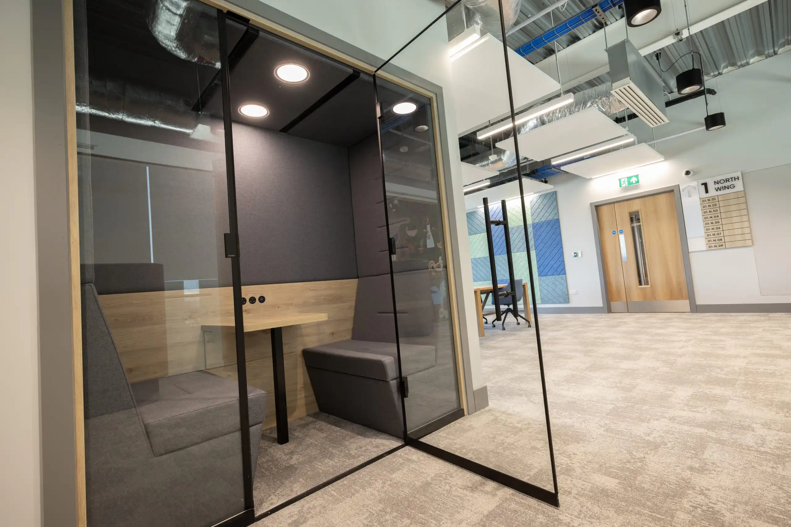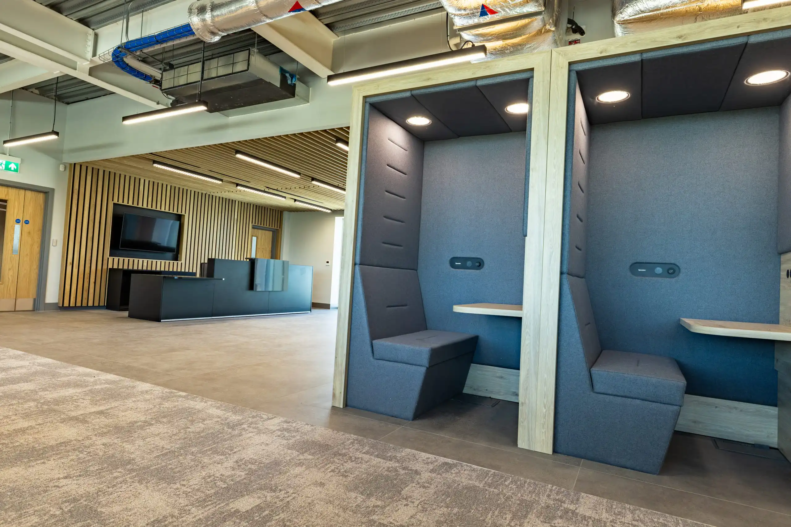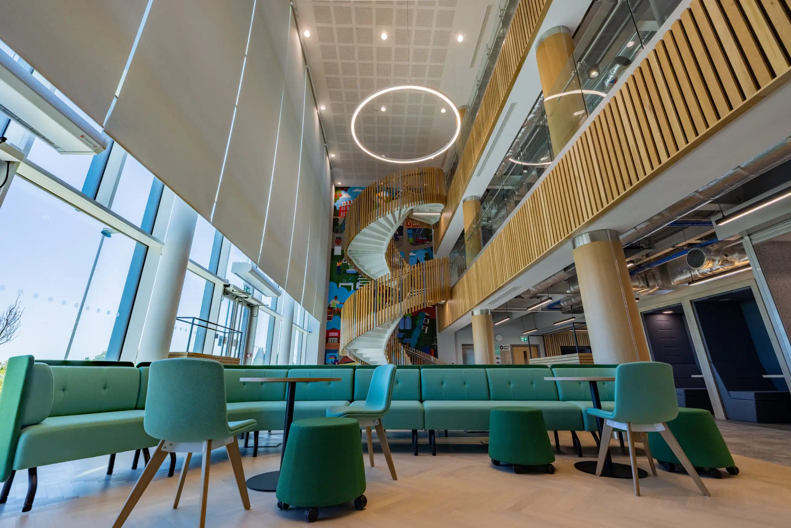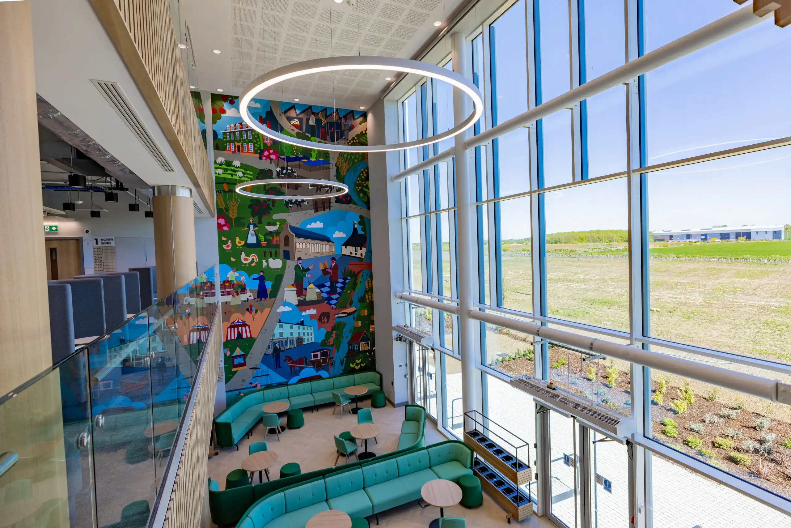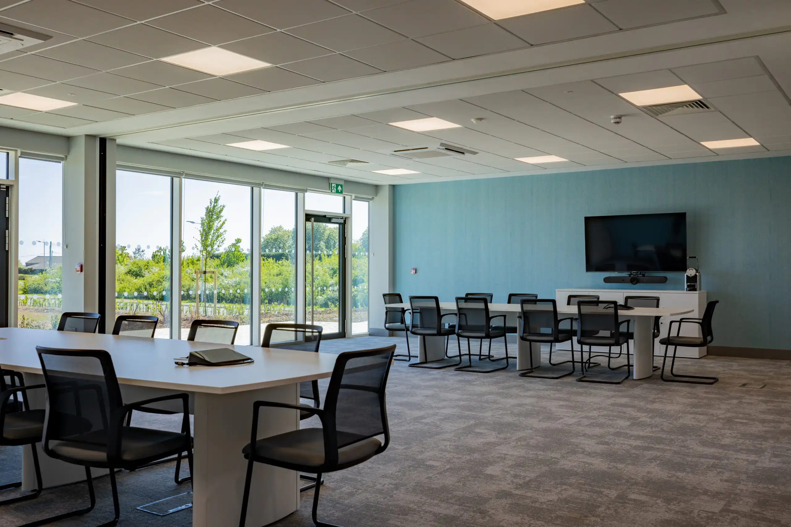

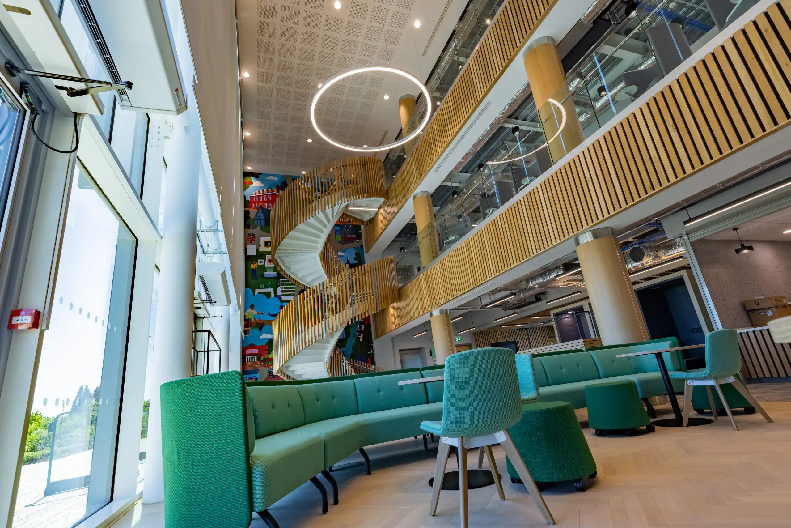
Gateway 14’s Skills & Innovation Centre is a 35,000 sq ft, three-storey facility designed by Frank Shaw Architects and delivered by Wilten Construction for Jaynic. The centre brings together co-working and hot-desking areas, meeting and training spaces, collaboration areas and social spaces.
Frank Shaw Architects developed the original furniture and finishes specification, establishing the overall aesthetic and design direction for the project.
Working alongside the design and construction teams, Bluespace Ltd brought our specialist furniture knowledge and extensive supplier network to develop and enhance the specification. This collaborative approach allowed the original design intent to be retained while introducing products that offered the right combination of aesthetics, performance, availability, sustainability and commercial suitability.
The final package brought together products from Orangebox, Elite, Allermuir, Frovi, MDD, Spacestor, Muuto, and NaughtOne, alongside carefully selected finishes and upholstery from Jessica at Frank Shaw Architects.
Rather than taking a one-size-fits-all approach, each product was considered in relation to the environment in which it would be used. Durability, comfort, lead times, availability, finish coordination and the demands of a busy multi-use building were all considered alongside the original design intent. Bluespace’s input helped ensure that products were not only visually aligned with the Frank Shaw Architects’ concept, but were also appropriate for their intended application.
This enabled Bluespace to provide practical alternatives where necessary, without compromising the character of the scheme, ensuring that the finished furniture package remained cohesive across the building.
The resulting scheme combines task and meeting seating, collaborative tables, stools, soft seating and breakout furniture, creating a varied environment that supports different ways of working while maintaining a consistent visual identity.
Colour, material and character
The furniture plays an important role in establishing the character of the building.
Bold turquoise and green upholstery sits alongside natural timber finishes and clean architectural forms, creating an environment that feels energetic and contemporary while remaining welcoming and comfortable.
The sofas were upholstered in Camira Oceanic, introducing a strong sustainability story into one of the most prominent furniture elements. Made from post-consumer recycled polyester and incorporating SEAQUAL® yarn, the fabric combines recycled content with the durability required for intensive commercial use.
The result is a finish that contributes to the visual identity of the space while also supporting the project’s wider sustainability ambitions.
The finished result
For Bluespace, the project demonstrates the value of bringing specialist furniture expertise into a project at specification stage. By working alongside the original design team and carefully developing the furniture package, Bluespace was able to introduce alternative products and finishes that enhanced the scheme while maintaining the intended aesthetic.
The result is a cohesive furniture solution that balances design, performance, sustainability and practicality, demonstrating how collaborative specification can add value to a commercial interior from concept through to completion.
Huge congratulations and thank you to everyone who worked on this project with us.
Gateway 14, Stowmarket | Jaynic | Wilten Construction | Freeport East | Hethel Innovation | Babergh and Mid Suffolk District Councils | Avison Young │ UK | Richard Jackson Limited | James Blake Associates | Stantec
Photography supplied by Wilten Construction.